

Industrial Production and Warehouse Space for Lease
Industrial property for lease in Reșița, Romania, located at 17 Calea Timișoarei. Total gross floor area of 2,237 sq m.
Inchiriere
Plan general :
CONDIȚII DE ÎNCHIRIERE
Actualizat 17-11-20260% COMISIONREPREZENTĂM PROPRIETARUL
Suprafață minimă 1.593 m²
Suprafață maximă 1.593 m²
Chirie de bază La cerere/On demand
Disponibilitate Immediately

Industrial Production & Warehouse for Lease Reșița
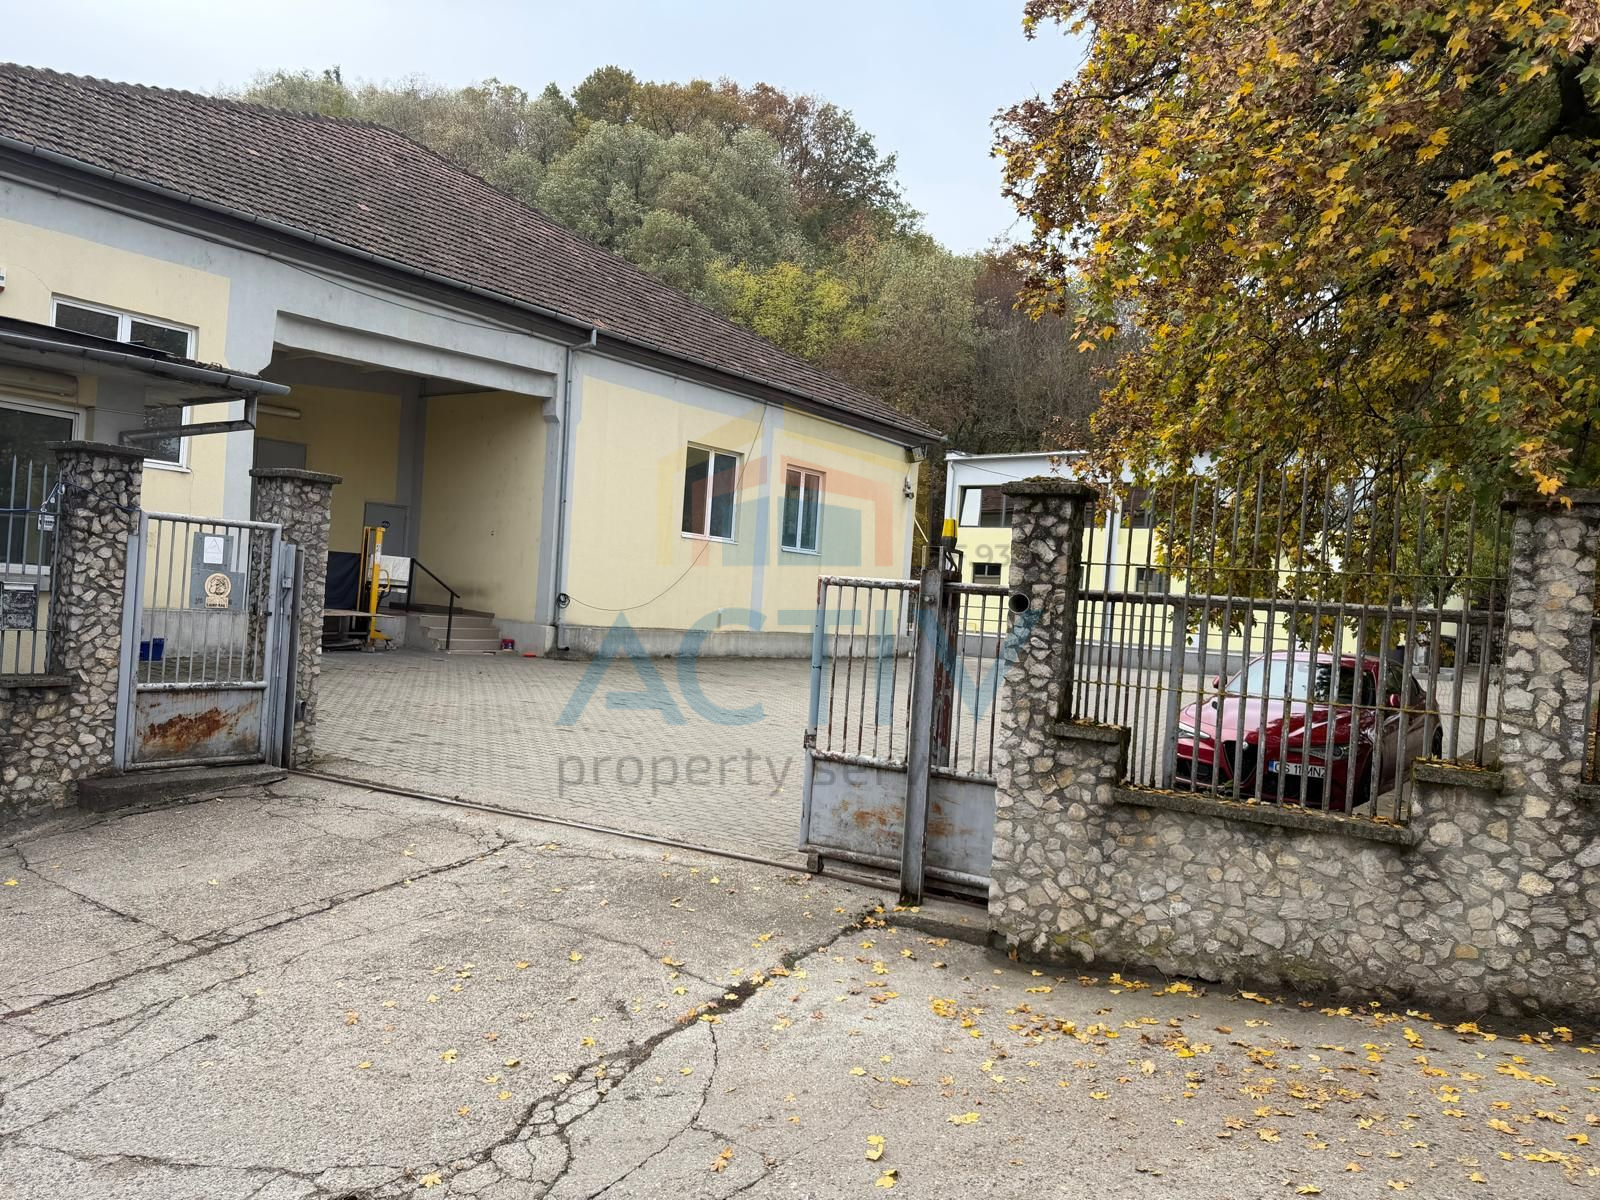
Industrial property available for lease in Reșița, Caraș-Severin County, located at 17 Calea Timișoarei, along one of the main roads entering the city from Timișoara.
The property offers a total gross floor area of 2,237 sq m, situated on a 5,754 sq m urban land plot, comprising a production/warehouse hall, a separate office building and an ancillary building.
Previously used as a textile manufacturing facility, the property features functional industrial areas, two vehicle loading ramps, offices, staff facilities and a paved outdoor yard, making it suitable for light manufacturing, assembly, warehousing and regional distribution.
LOCATION
The property is located at 17 Calea Timișoarei, Reșița, Caraș-Severin County.
-
Located along one of the main access roads into Reșița from Timișoara
-
Direct vehicle access from Calea Timișoarei
-
Connections to the regional road network
-
Internal yard for vehicle access, maneuvering and parking
TECHNICAL SPECIFICATIONS
Areas:
-
Land area: 5,754 sq m, urban land designated for buildings and yards
-
Building footprint: 1,915 sq m
-
Total gross floor area: 2,237 sq m
-
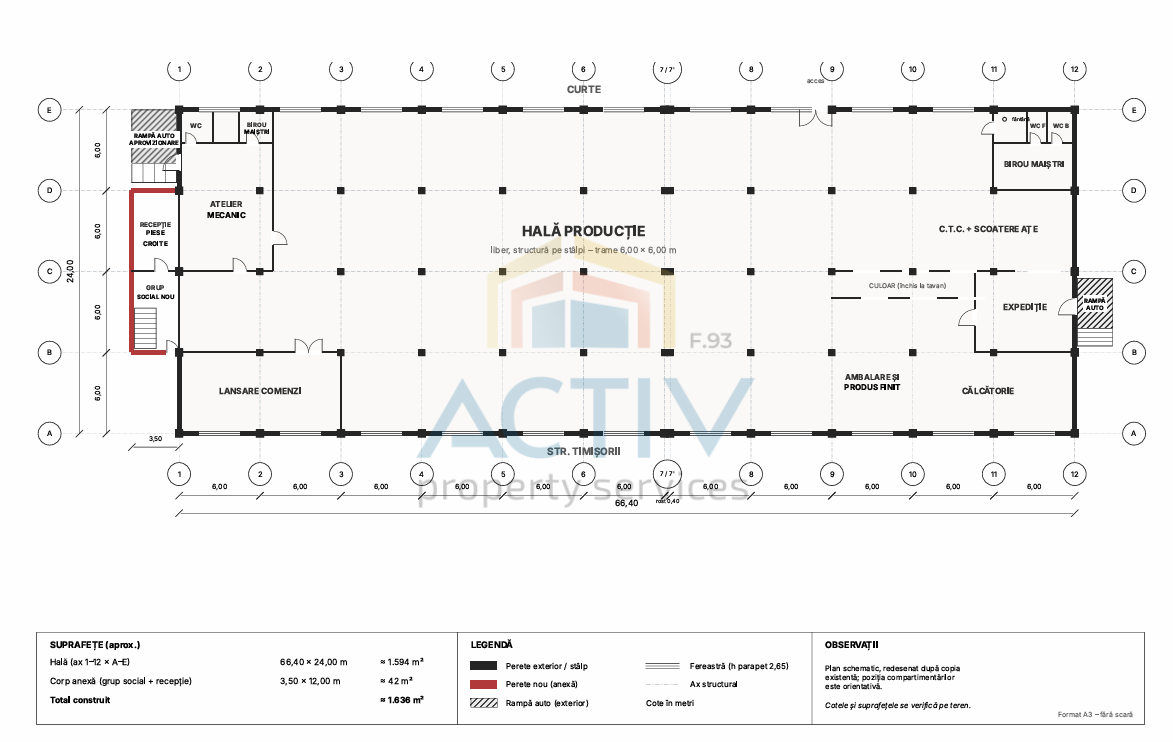
Production/warehouse hall, ground floor: 1,593 sq m
-
Office building, ground floor + first floor: 298 sq m
-
Ancillary building, ground floor + first floor: 346 sq m
Warehouse characteristics:
-
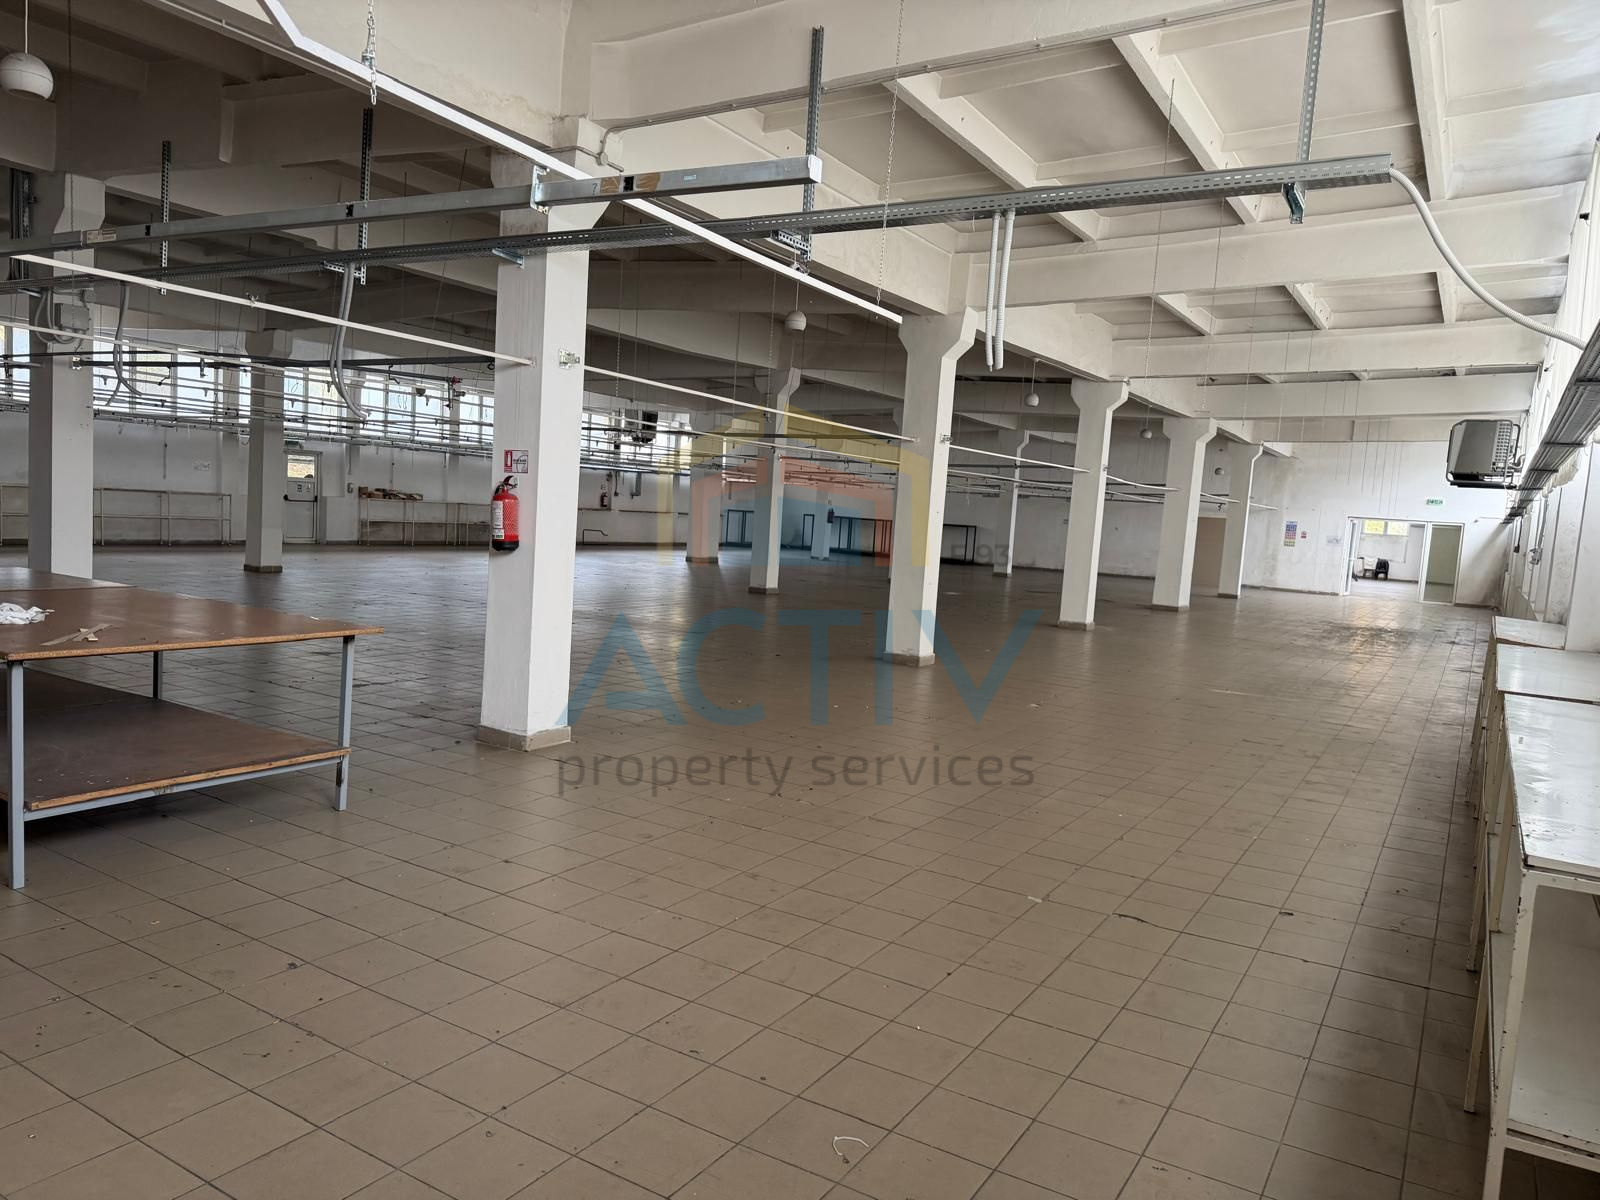
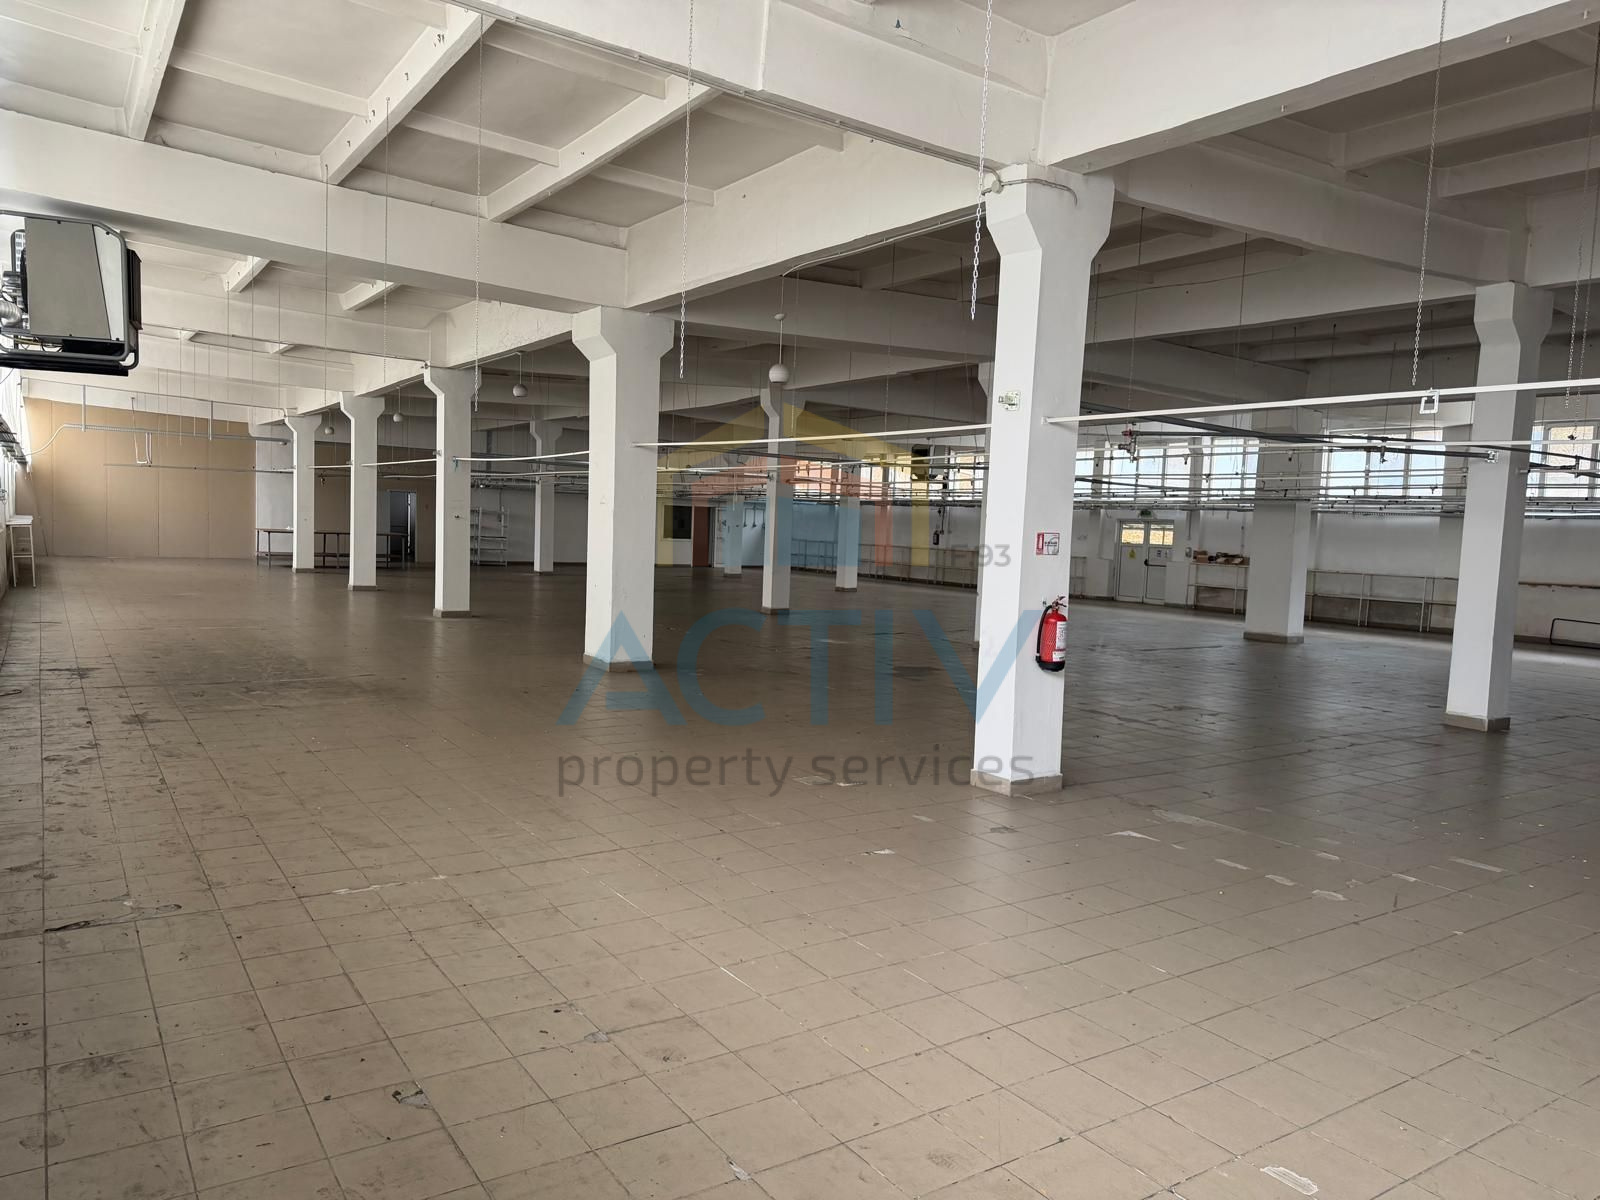
Reinforced concrete frame structure, with columns and beams
-
Approximate dimensions: 66 × 24 m
-
Structural column grid: 6 × 6 m
-
Flexible layout suitable for adaptation to tenant requirements
-
Tiled flooring
-
Natural daylight on both sides through PVC windows
-
Existing cable routes for equipment power supply
-
Two vehicle loading ramps located at opposite ends of the building, serving inbound and outbound operations
FEATURES AND FACILITIES
The production hall includes auxiliary and administrative areas supporting industrial operations:
-
Offices for supervisory staff
-
Mechanical workshop
-
Goods receiving area
-
Separate restroom facilities
-
Changing rooms and staff facilities
-
Areas supporting production and dispatch operations
The property also includes two separate ground floor + first floor buildings, suitable for administrative activities, showroom use, storage or other compatible functions.
Outdoor facilities:
-
Paved internal yard
-
Fenced premises
-
Vehicle entrance gate
-
Maneuvering and parking areas
-
Video surveillance system
Available utilities:
-
Electricity
-
Water supply
-
Sewage connection
ADVANTAGES
-
Location along a main access road into Reșița
-
Industrial property with a total gross floor area of 2,237 sq m
-
Production hall with reinforced concrete structure and 6 × 6 m column grid
-
Two loading ramps supporting separate inbound and outbound logistics flows
-
Office and ancillary buildings within the property
-
Paved, fenced yard with parking facilities
-
Potential to adapt the premises to different industrial operations
The property is suitable for companies seeking space for light manufacturing, assembly, warehousing or regional distribution.
- Clasa B
- Rampa incarcare
- Paza 24/7
- CCTV
Alte oferte din Reșița
Oferte disponibile: 1
Inchiriere
Strada Calea Timisoarei nr. 17, Resita , Reșița
Ești chiriaș?
Contactează-ne și vei primi consultanță gratuită cu privire la:
- condițiile existente în piață
- renegociere termeni contractuali
- opțiuni de relocare
Ești proprietar?
Contactează-ne dacă vrei să fii prezent în cea mai avansată platformă online dedicată închirierii/vânzării de spatii industriale
Contactează-ne