

When the Height of a Warehouse for Rent Matters More Than Its Floor Area
29.10.2026Choosing an industrial building often begins with a simple question: how many square meters are available? For some companies, however, floor area alone reveals little about a building's actual capacity. Two tenants may use the same premises in entirely different ways, and clear height may represent an advantage for one while creating unnecessary expense for the other.
When considering a warehouse for rent, it is important to look beyond the figure in the property listing. What matters is what you store, how goods move through the building, which machines you operate and what installations are required. Four practical examples show why there is no single ideal height for every industrial activity.
What Does Clear Height Actually Mean?
The overall height of a building is not necessarily the same as the unobstructed space available for operations. Structural beams, ventilation equipment, pipes, lighting fixtures and fire protection systems can reduce the height that can actually be used.
During a property inspection, it is therefore important to check the clear height in the relevant operational areas rather than relying exclusively on the figure stated in the property description.
A seemingly small difference may affect racking configurations or the installation of equipment. Measurements and technical compatibility should be confirmed before signing a lease.
Logistics and Distribution: Storage Capacity Also Grows Vertically
In a warehouse handling palletized goods, additional height can make it possible to organize inventory across multiple storage levels. Two buildings with the same footprint may offer different capacities if one allows taller racking systems.
Imagine two warehouses, each measuring 1,000 m², one with a clear height of 6 meters and the other with 10 meters. Depending on the configuration, the second building may accommodate additional pallet levels without increasing the occupied floor area. However, this does not mean that the number of pallet positions automatically increases in proportion to the height.
Actual capacity depends on load dimensions, aisle widths, material handling equipment and required safety clearances. Floor load capacity and fire protection requirements may also limit the permitted configuration.
For this type of operation, calculating the cost per pallet position can be more meaningful than comparing rent per square meter alone.
Manufacturing: The Production Process Determines the Required Height
For a manufacturing company, clear height may be essential when production lines include large machinery, overhead pipework, extraction systems or overhead cranes. In these situations, the space above the equipment is an operational requirement rather than an optional benefit.
By contrast, light assembly or packaging activities may operate efficiently in lower buildings, provided that the floor area, utilities and workflows are appropriately organized.
A very tall industrial building cannot compensate for insufficient electrical capacity or flooring that is incompatible with the production equipment.
Before selecting an industrial space for rent, ask your technical team to prepare a layout showing equipment heights, maintenance clearances and installation routes.
It is equally important to verify whether the building structure can accommodate the proposed installations. Available overhead space does not automatically mean that loads can safely be suspended from the roof structure.
E-commerce: Order Processing Speed May Matter More Than Volume
An e-commerce fulfillment center often handles numerous small products, fast inventory movements and frequent returns. In this environment, productivity depends on product placement, employee travel distances, packing stations and the organization of operational flows.
Additional height can be valuable when it supports vertical storage systems, properly designed mezzanine platforms or automation. However, investment in these solutions must be justified by order volumes and processing requirements.
For an operator with relatively limited inventory and manual order picking, a lower building with an efficient layout and convenient courier access may perform better than a taller warehouse that is difficult to organize.
In this case, useful performance indicators may include orders processed per hour and fulfillment cost per order, rather than theoretical storage capacity measured in cubic meters.
Cold Storage: Additional Volume Also Creates Energy Considerations
In temperature-controlled facilities, the use of vertical space must be assessed alongside refrigeration systems. Taller racking can increase storage capacity, but a larger air volume and an unsuitable layout may complicate temperature distribution and energy consumption.
Important considerations include building insulation, door sealing, how frequently doors are opened, airflow and the capacity of the refrigeration equipment.
Chilled and frozen products may have different storage requirements, while receiving and dispatch areas should be designed to minimize temperature fluctuations.
Before choosing a warehouse for rent for cold storage operations, verify whether the existing installations can maintain the required temperatures under actual operating loads.
Generous clear height is beneficial only when the building can be operated under suitable technical and economic conditions.
What Should You Check Before Signing the Lease?
A property viewing should be followed by appropriate technical checks. Request the building plans and discuss the intended layout with the relevant designer or fire safety specialist.
Changing the racking system, adding a mezzanine or installing suspended equipment may require technical assessments, design work and approvals.
Clarify who will cover the cost of adaptations and whether the landlord permits the proposed modifications.
For an industrial space for rent, it is also important to assess long-term flexibility. Can racking be rearranged, production lines expanded or operational flows modified without major construction work?
The answers may influence the final decision more than a modest difference in rent.
How to Compare Two Industrial Buildings with the Same Floor Area
For each property, begin with a proposed layout of racking systems, machinery or workstations. Estimate usable capacity and check circulation routes, loading dock access and safety areas.
Then compare fit-out costs, the equipment required and ongoing operating expenses.
Do not assume that additional cubic meters automatically translate into higher profits. If the business cannot make effective use of vertical space, it may be paying for an advantage that creates no operational value.
Conversely, if vertical capacity eliminates the need for relocation or allows more pallet positions, clear height may matter more than several hundred additional square meters.
The best choice is therefore not necessarily the tallest building available. It is the warehouse for rent whose dimensions, technical installations and operating costs genuinely support the company's activities, both now and in the long term.
Latest posts
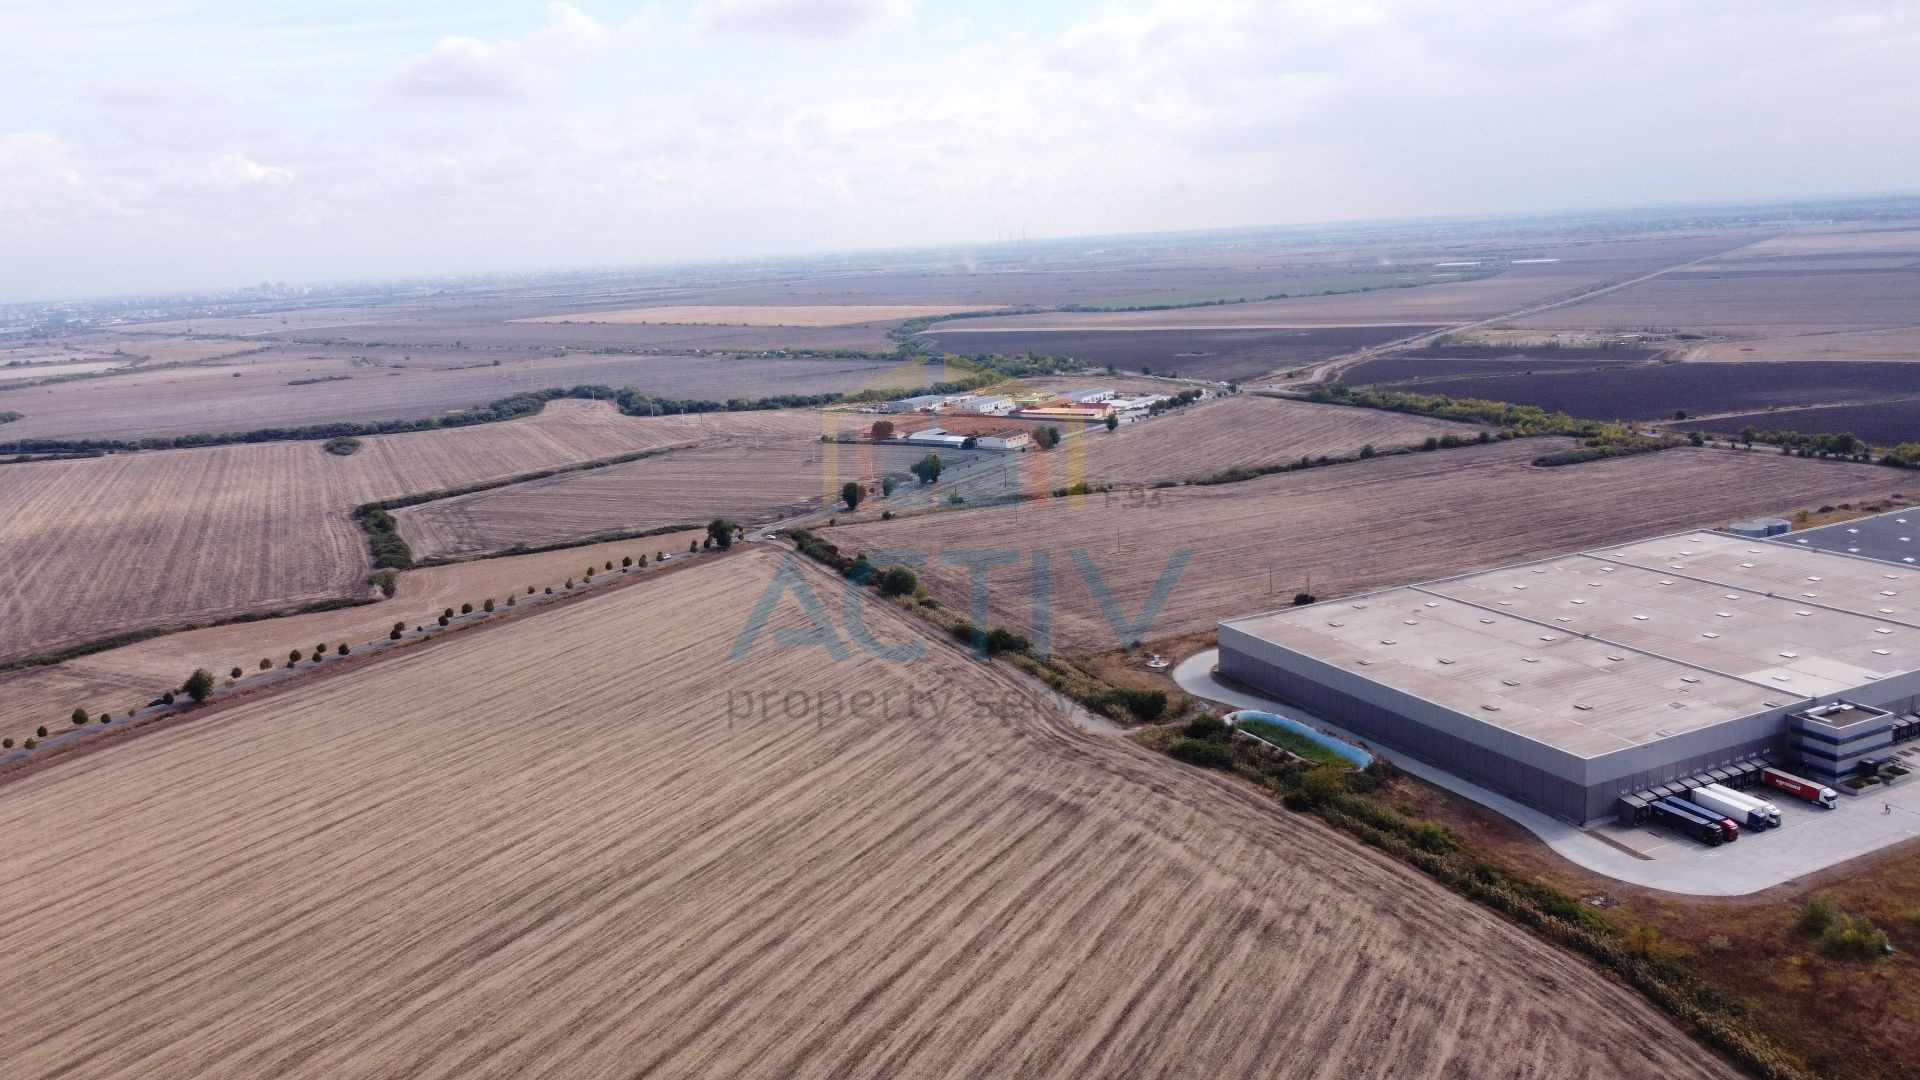
Discover when warehouse height becomes essential and how requirements differ across four types of industrial operations.
Read more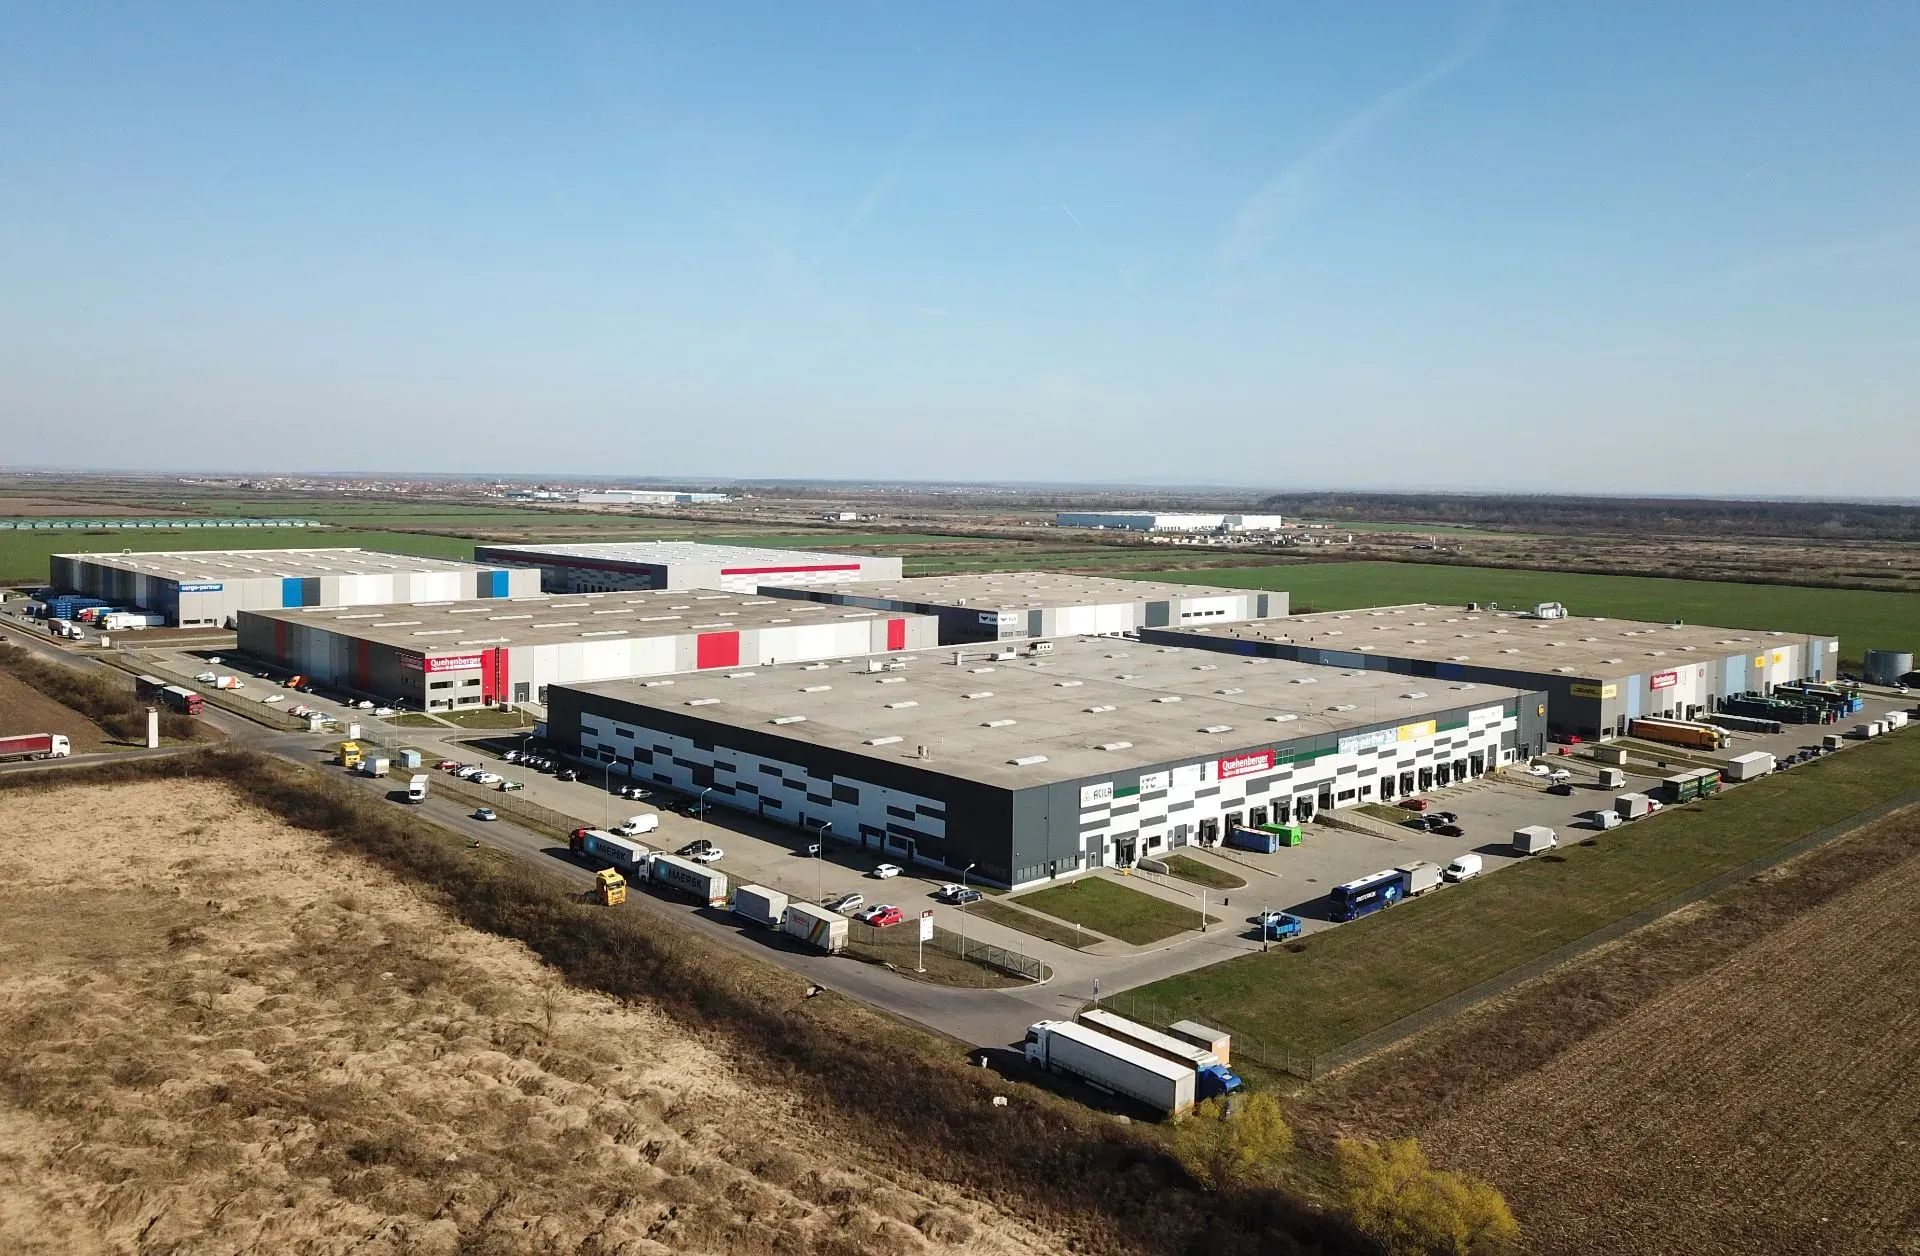
Timișoara’s industrial profile differs from that of other major Romanian markets due to the significant role played by manufacturing.
Read more
New road infrastructure can change the attractiveness of industrial areas by reducing transit times and improving connections between Romania’s main motorways.
Read more
The pandemic, logistics disruptions, rising energy costs, and geopolitical tensions have shown how vulnerable a business can become when it depends on a supply chain that is too long or too rigid.
Read more